
recent blog posts


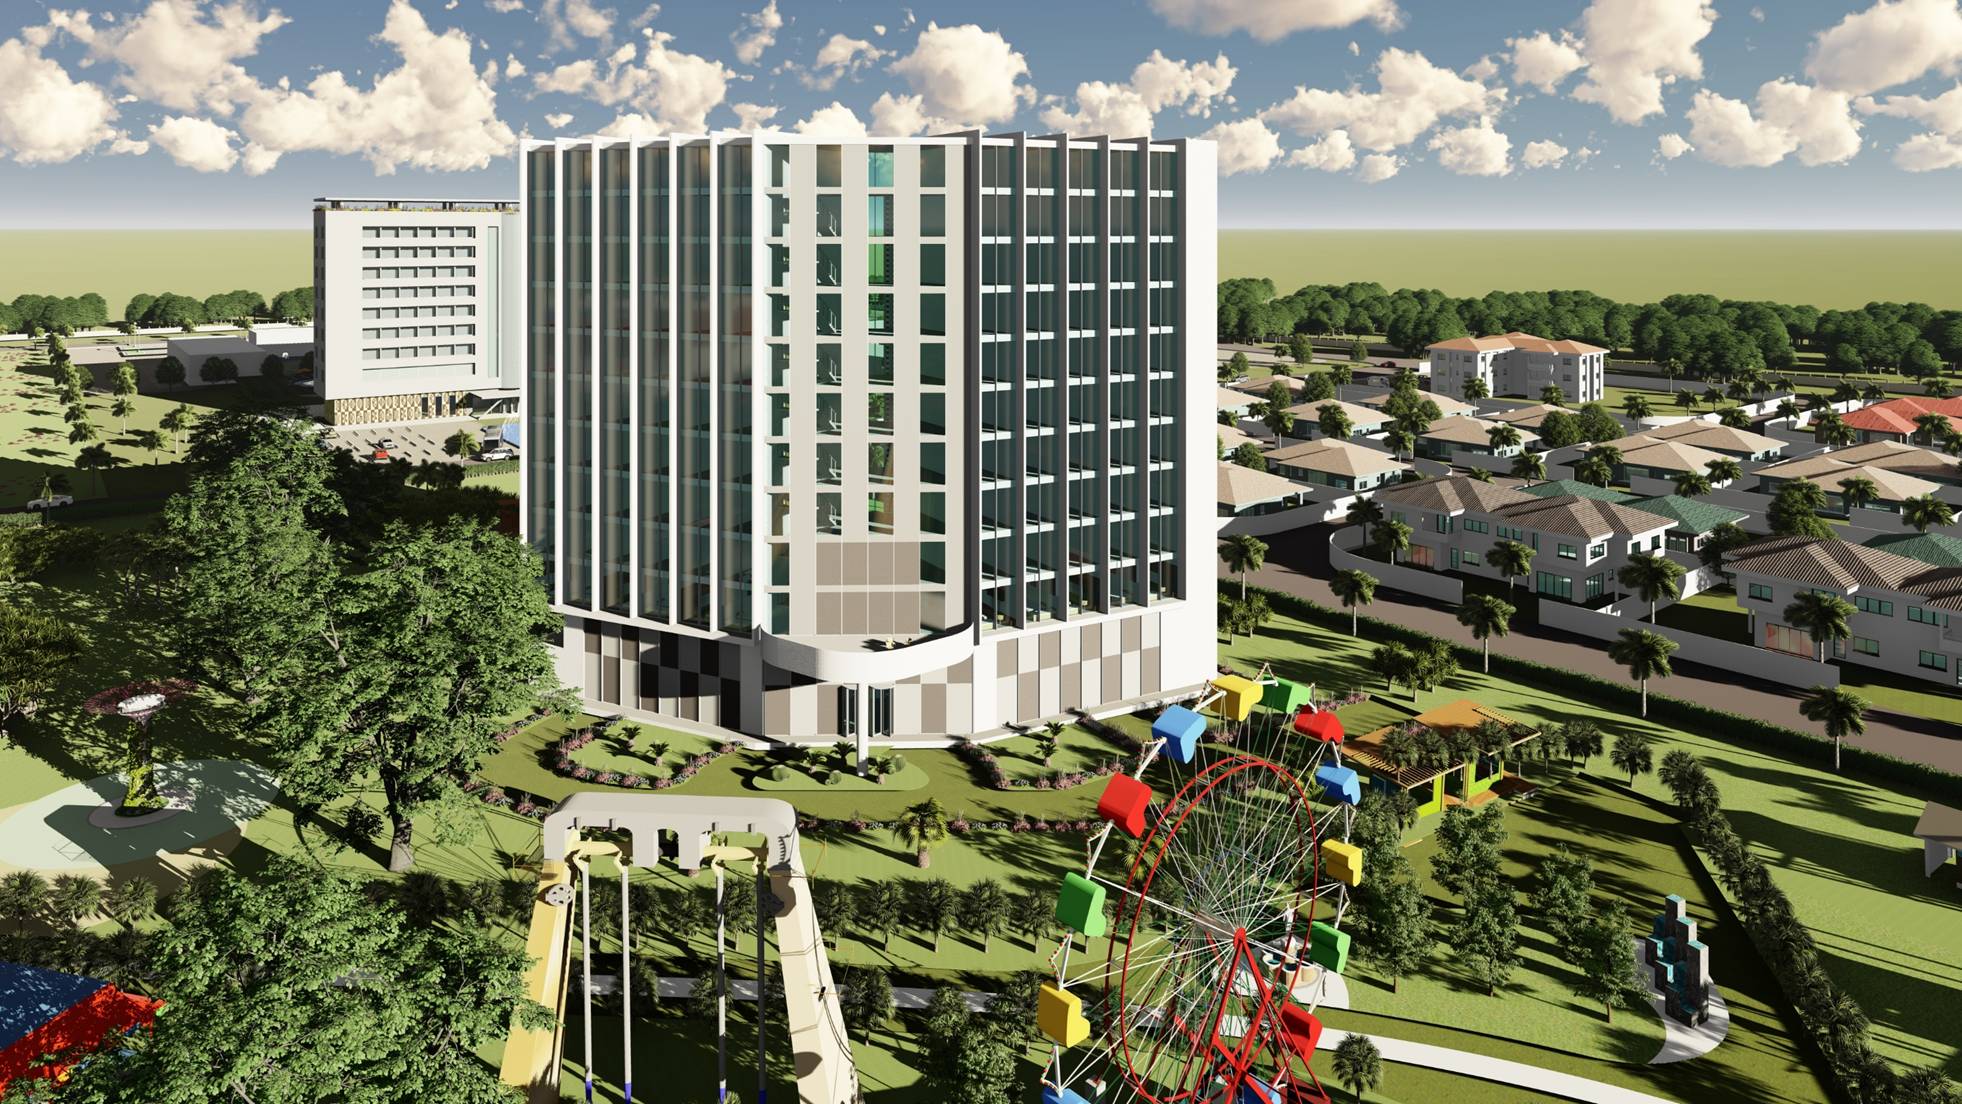
Community 20 Residence
Category: RESIDENTIAL Project: Community 21, Tema, Ghana, West Africa Start date: September 1997 Completion date: March 1999 Contract Sum: $220,000 Client: The Davidsons Firm: Kuma Environmental Design Limited. Main Contractor: Local Contractor Size: Four bedroom private family development on a…
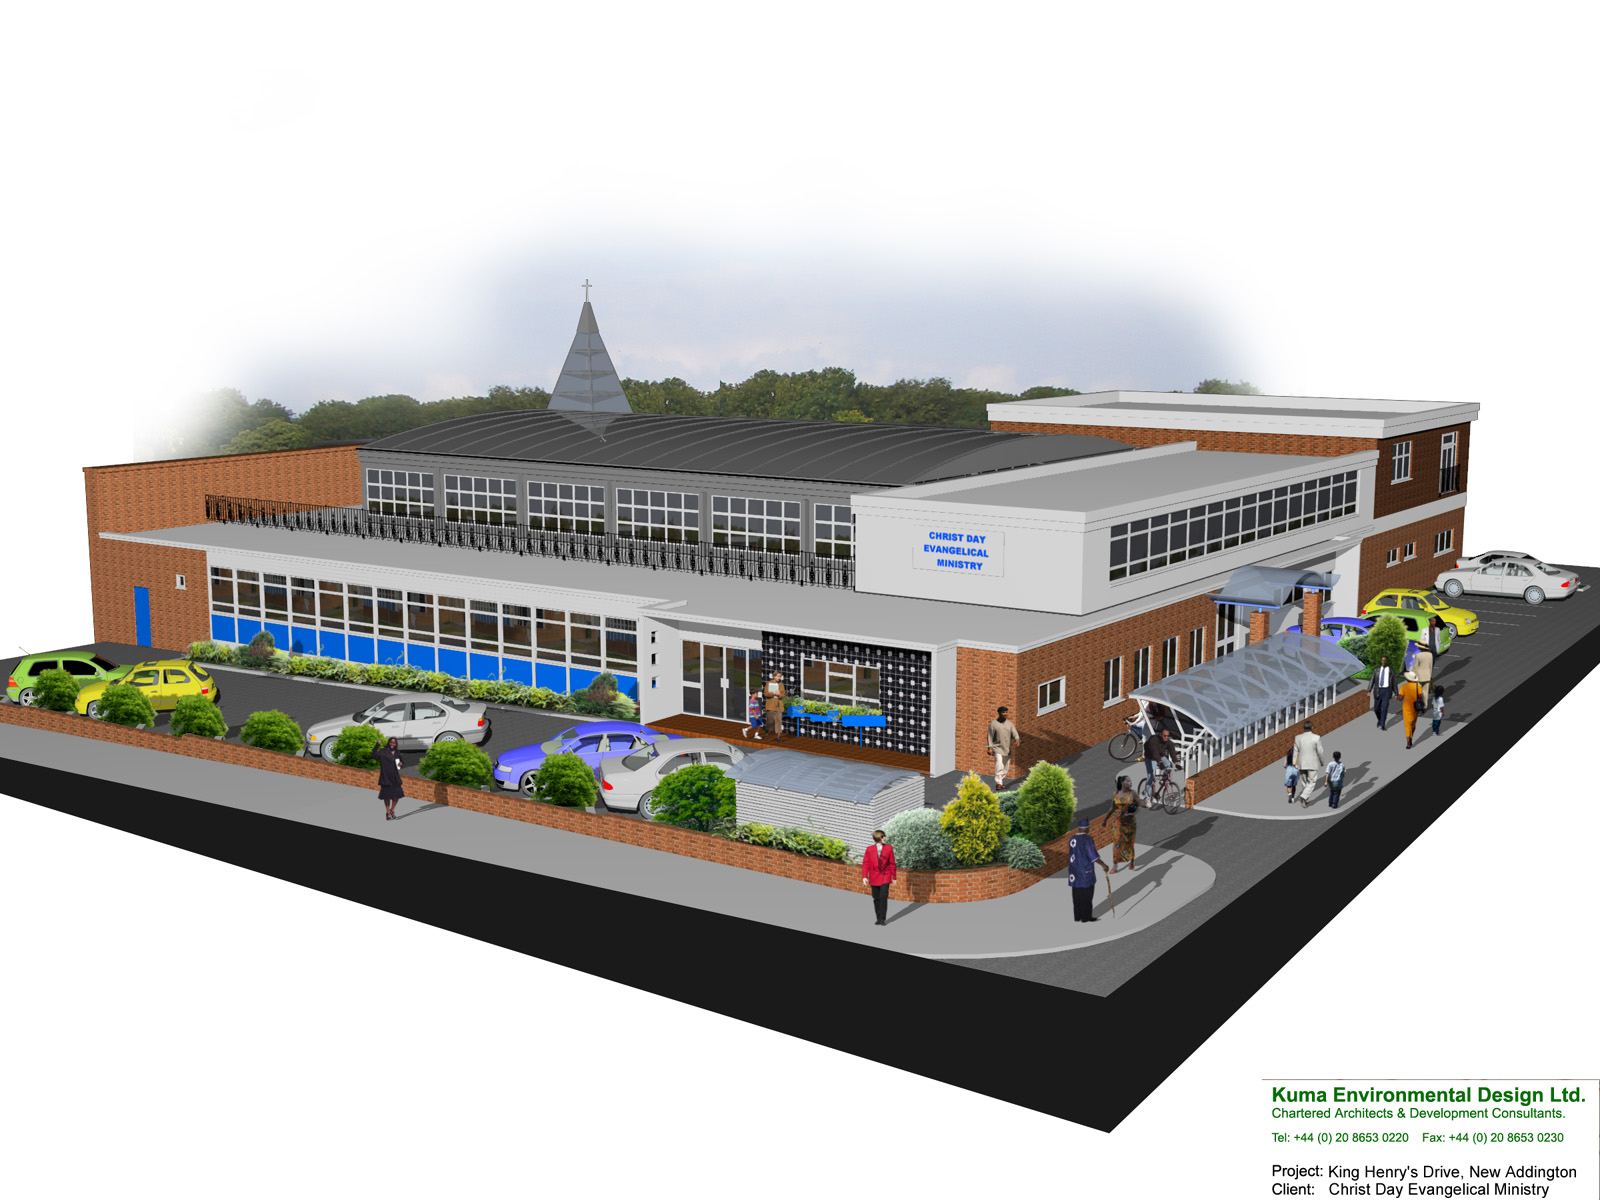
King Henry’s Drive
Category: Religious Centre Project: 415 King Henry’s Drive, New Addington Start date: April 2006 Completion date: July 2008 Project value: £850,000.00 Client: Christ Day Evangelical Ministry Size: The site is located at the junction of King Henry’s Drive and Vulcan…

Boleyn Road Residence
The old industrial building known as Phoenix Works was left derelict for generations. Our proposed residential development received positive consideration from the Council. The red and yellow stock facing brick combined with buff coloured reconstituted facing blocks were carefully interfaced…
Community Entertainment Centre
We are committed to creating safer environments and accessibility to buildings for all. We focus on customer satisfaction, unique designs, economical running cost, careful detailing and environmental considerations. Our unique customer service relationship enables our clients to be satisfied confident…
TBC Redevelopment
The Church serves West Norwood community and its facilities are now inadequate. The scheme took into consideration the sustainability of the facilities and the possibility of the project being commercially viable. Support facilities such as offices canteen, crèche, car park…
Jubilee House Master Plan
An auspicious Presidential complex crafted to attract maximum public attention. The profile of the building is based on the shape of the star, which is synonymous to the black star of Africa. The arrangement of the buildings within the area…

Lot 17 Mammee Bay
Category: PRIVATE HOUSING Project: Lot 17, Maame Bay, Jamaica, West Indies Start date: 10 August 1997 Completion date: 4 November 2001 Project value: £850,000.00 Client: Mr Barrington Johnson?*** Size: New building, two-storey residential development on a 2.5 acre plot in…
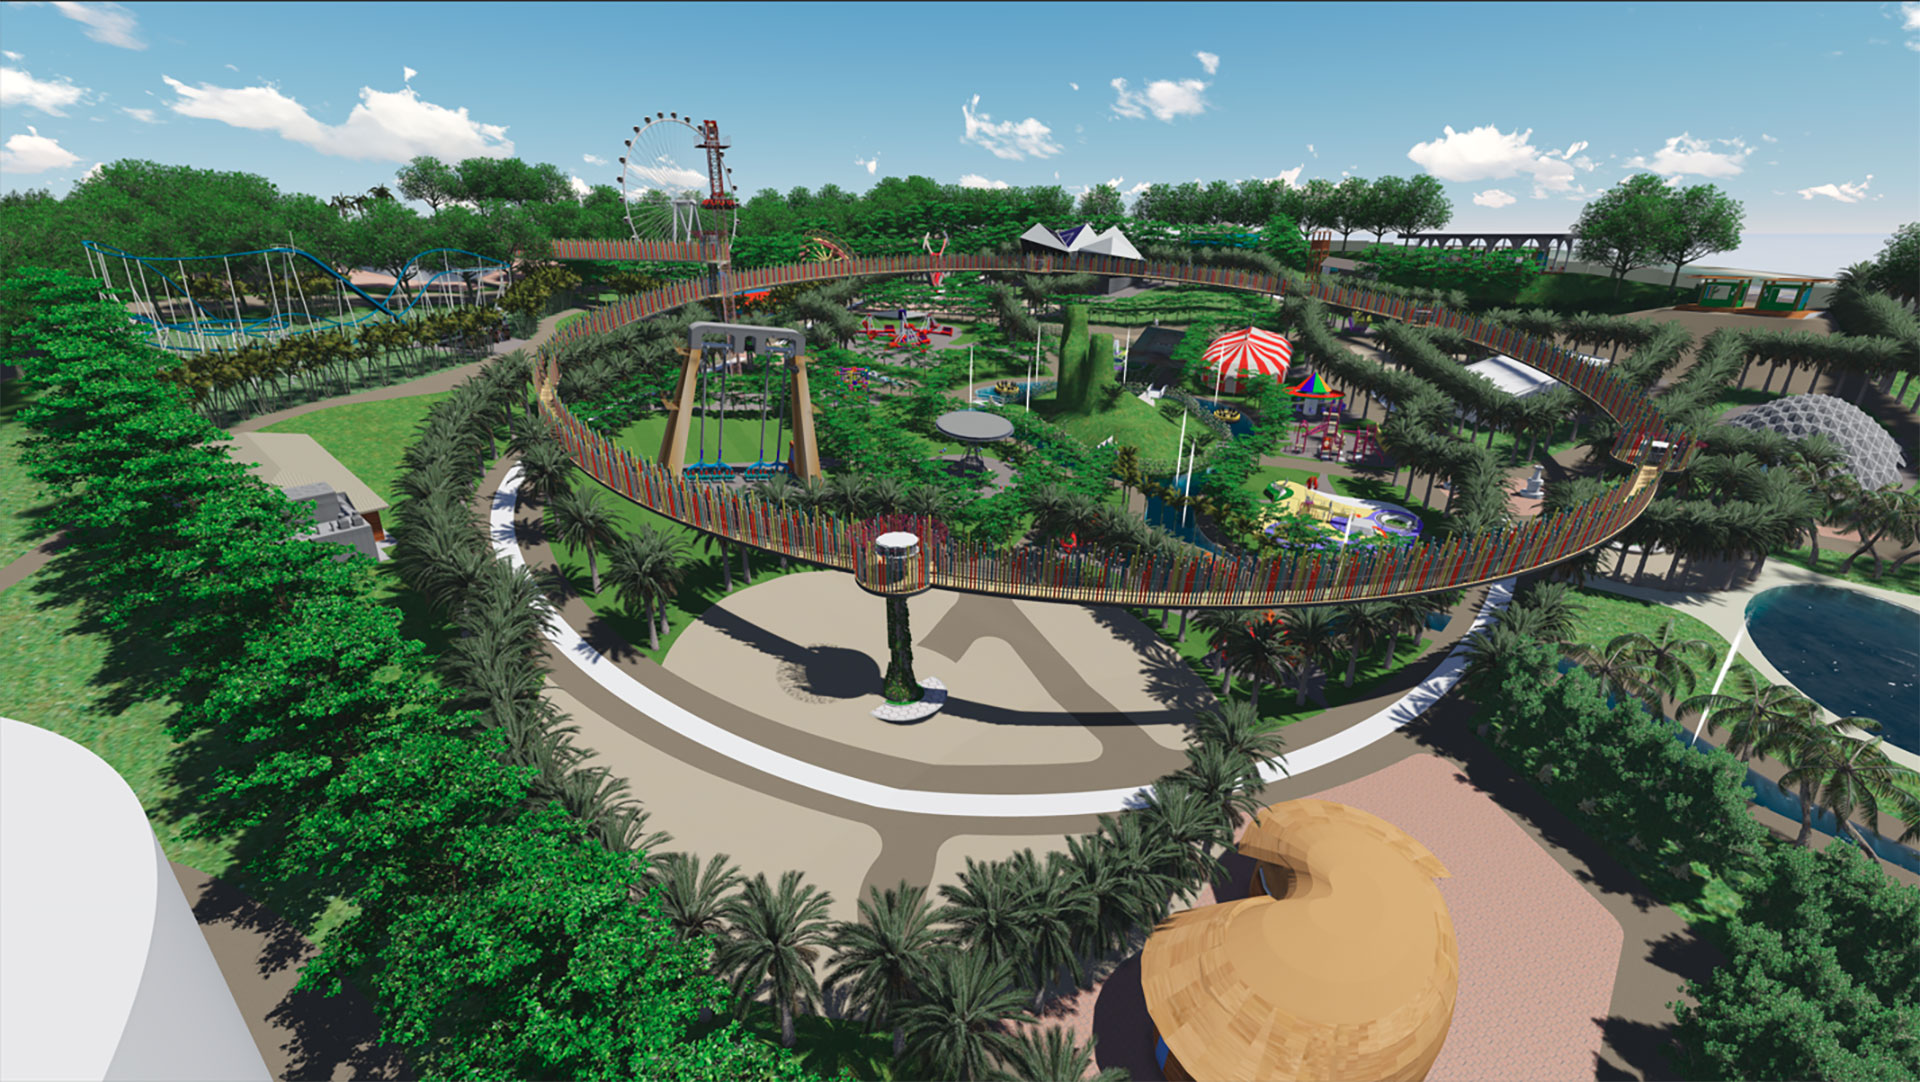

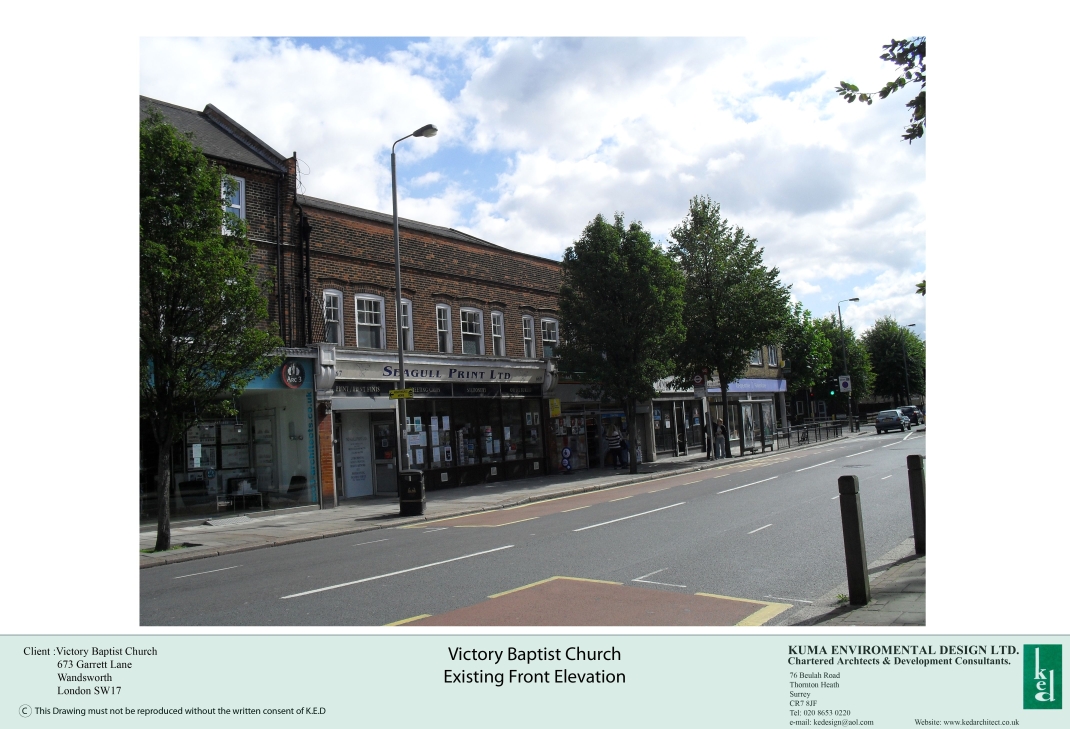
Victory Baptist Church
The maisonette occupies the lower ground floor and part of the upper floor. The two self contained flats are located on first and second floors and share a communal staircase. Four parking spaces are provided in the forecourt of the…

TUC Resource Centre
The development consists of two level basements to serve parking needs of the staff of the facility as well as the community. Three storey podium raised structure above the sub structure to accommodate banking halls, local supermarket, conference hall, auditorium,…

Subin Library
A single building positioned in the central area of site surrounded by well considered plants laid to offer the users of the property maximum tranquillity and deserved ambiance learning and teaching. The two-storey property is laid in a manner to…

SDA St. John’s Hall
With increasing demand for community premises the vacant property is being refurbished to cater for religious needs of the Church and the community. The refurbishment retains the basic character of the existing structure. Internal modifications proposed to enhance thermal, acoustics,…

SSNIT Executive Residence
The executive residential property is to be functional, energy efficient, secured, cost effective, sustainable and aesthetically pleasing. The design takes account of the local environmental factors and features along with the corporate aspiration for its uniqueness. It is not excessive…
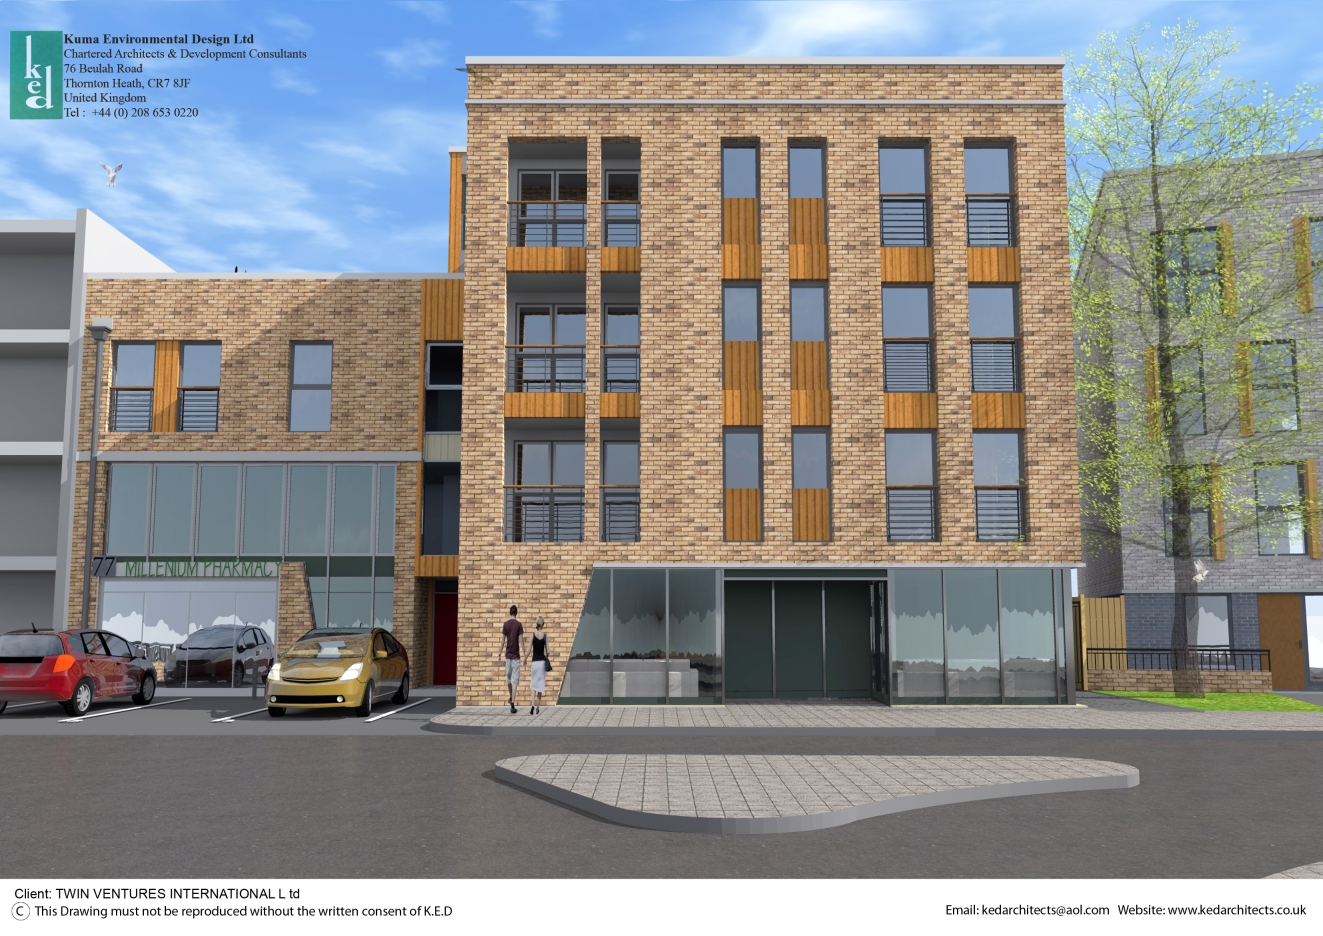
PACCA LCM Centre
PACCA and LCM entered into a working arrangement to redevelop areas they occupy. The existing structures are to be demolished and make way for part three storey and part four storey single block contemporary development. The mixed-use development will cater…
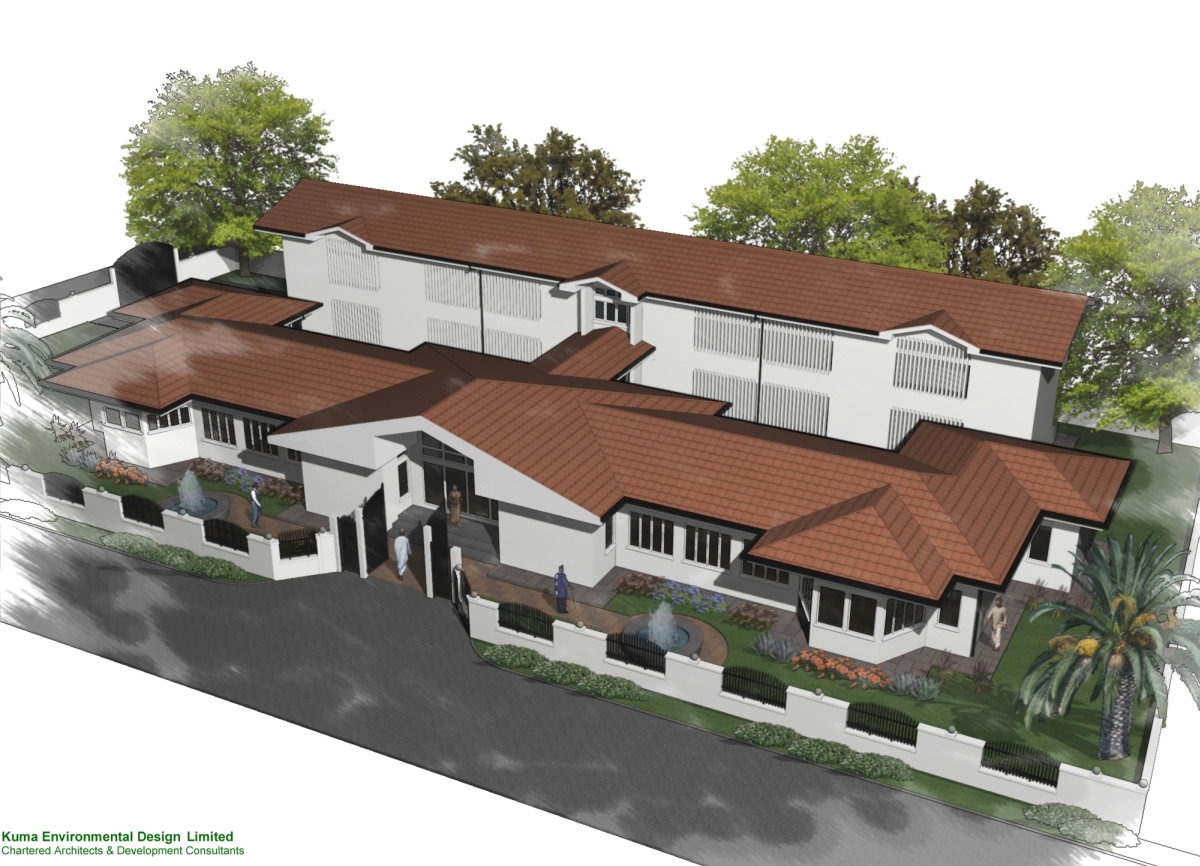
Nigerian Motel
New Build Commercial Building, comprising of a Single –storey entertainment area located at the front and a two- storey residential block located at the rear. These two blocks are connected by covered walkway. Landscaped space between the units offers desired…
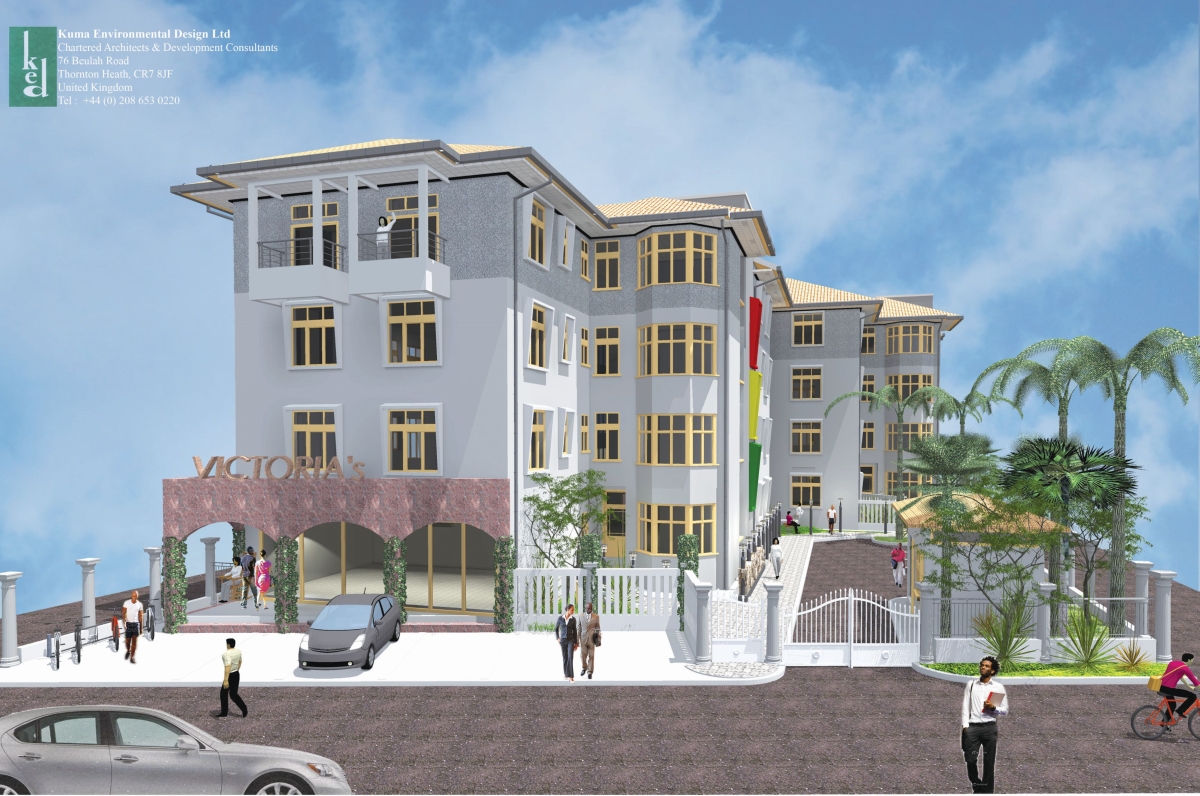
Mary Heldt Hostel
The nature and shape of the site determined layout proposed for the development. The development consists of twin tower blocks offering accommodation for minimum 100 students and a two bed room flat for the manager of the premises. The development…

Marian Hostel
Total number of students accommodated by the two blocks is 288. A cluster of self-contained units are to offer conducive environment for studies and relaxation. The single storey unit offers area for conference, meeting rooms, cafeteria, and restaurant. The hospitality…

Labour College
The development consists of two level basement car parking zone. Additional car parking area is provided on the ground level for customers using the facilities. The ground floor and the two upper levels serve as banking Halls, Health clinics, Cafes,…